
Pritzker Hall
Harvard University
The Faculty of Arts and Sciences
Design Architect: Grafton Architects
Architect of Record: Perry Dean Rogers Partners Architects
Location: Cambridge, MA
Total GSF: 107,545 GSF
Projected Completion: Early 2028
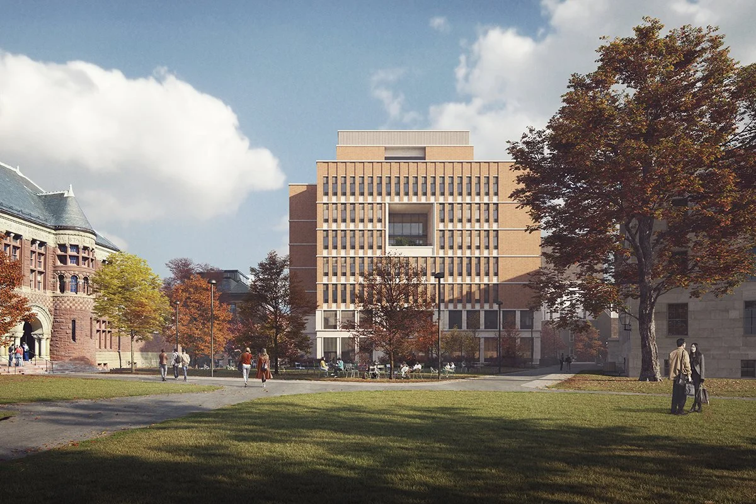
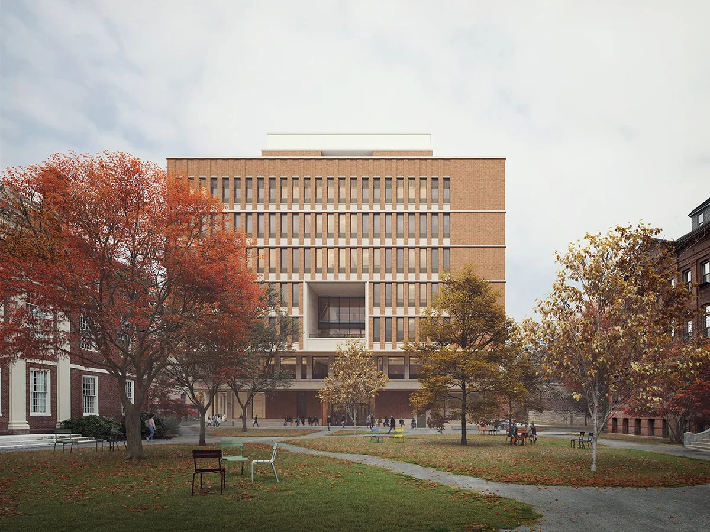
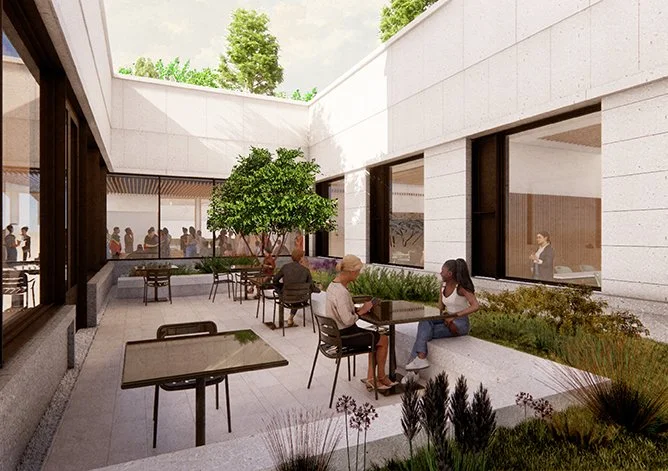
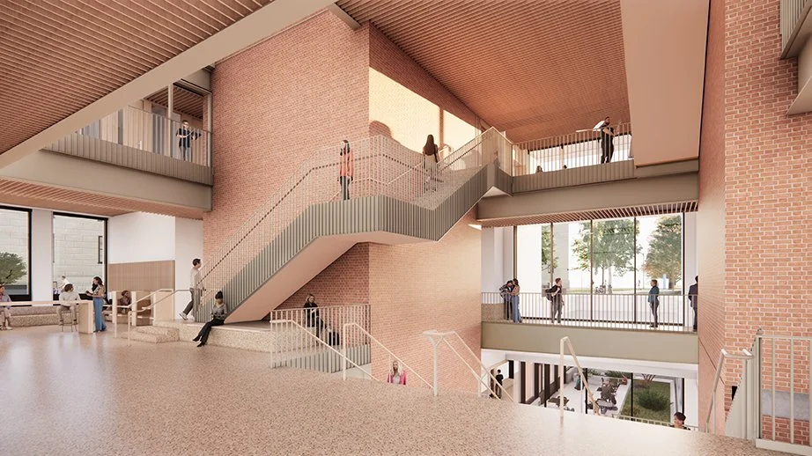
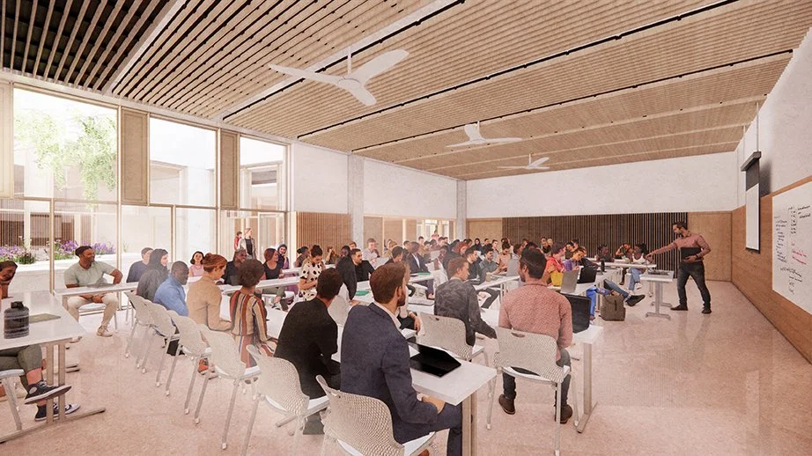
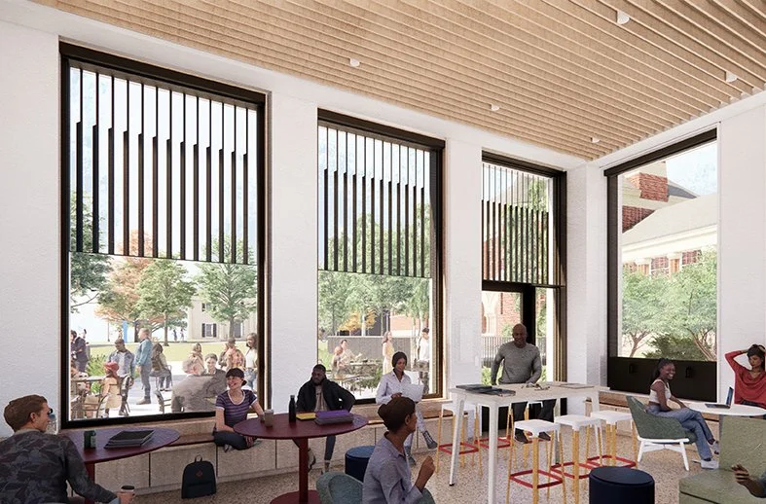
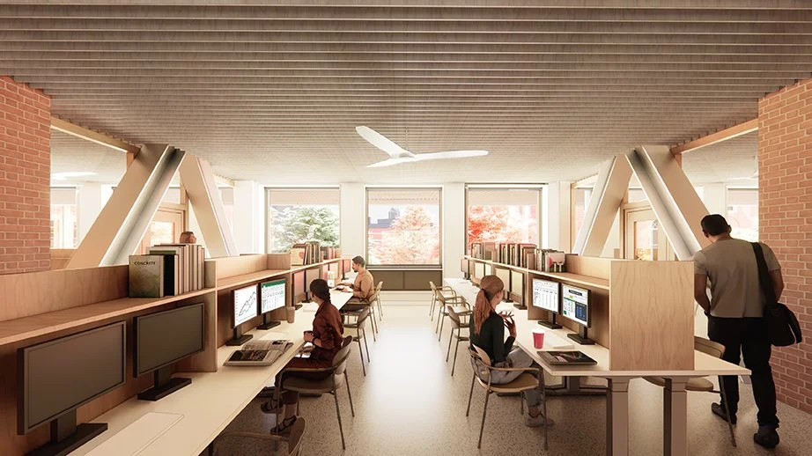
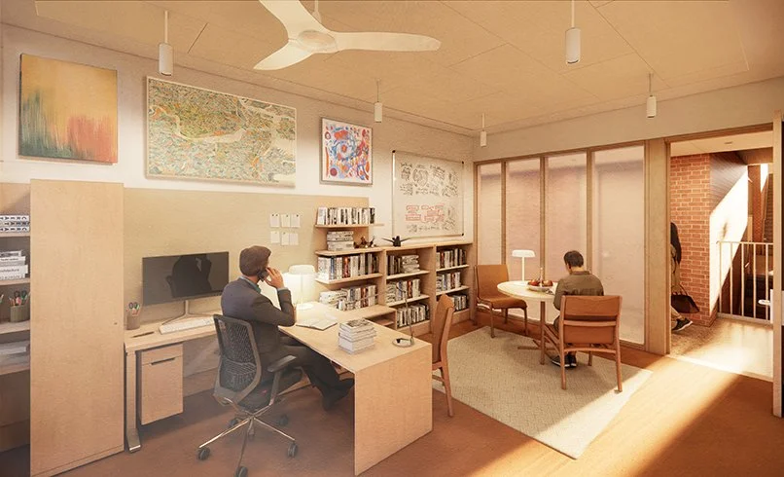
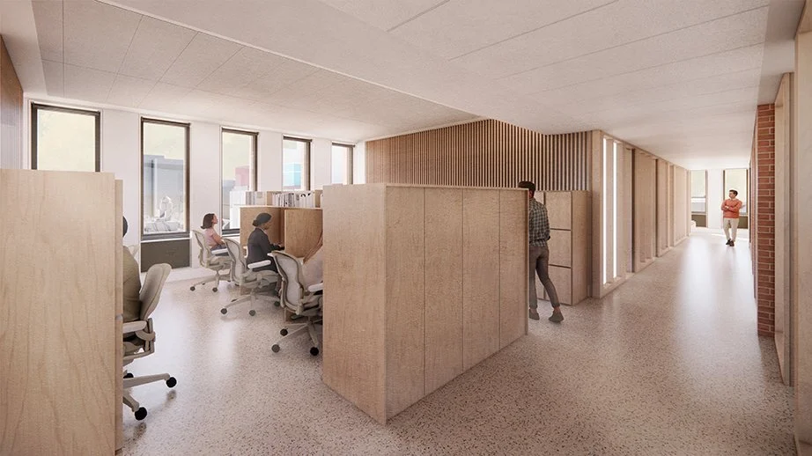
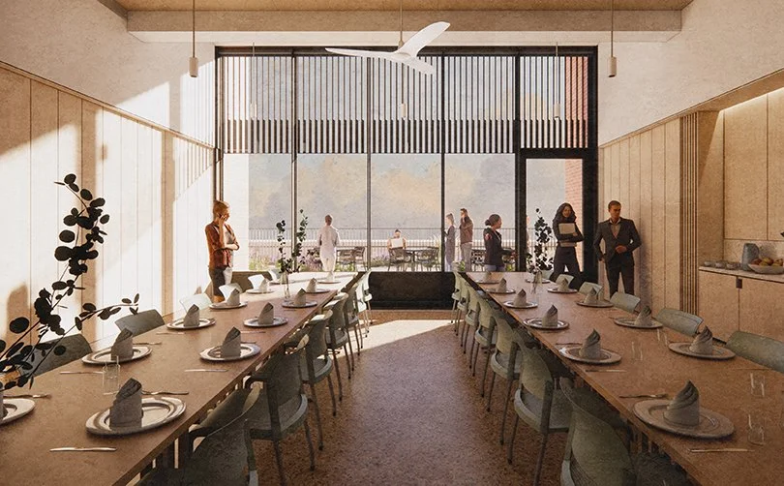
For the first time, Pritzker Hall unites the Economics Department and is designed to be a “machine for interaction,” empowering the collaborative creativity of students and scholars alike. The entryway and first floor Welcome Pavilion are planned to embrace all and to bridge the building and the surrounding campus enabling both undergraduates and graduate students to share ideas, explore economic problems and enjoy collaborative learning. Lower courtyards, intermediate outdoor terraces and a rooftop garden pavilion will create immediate connections to the environment and provide direct access to natural light and air.
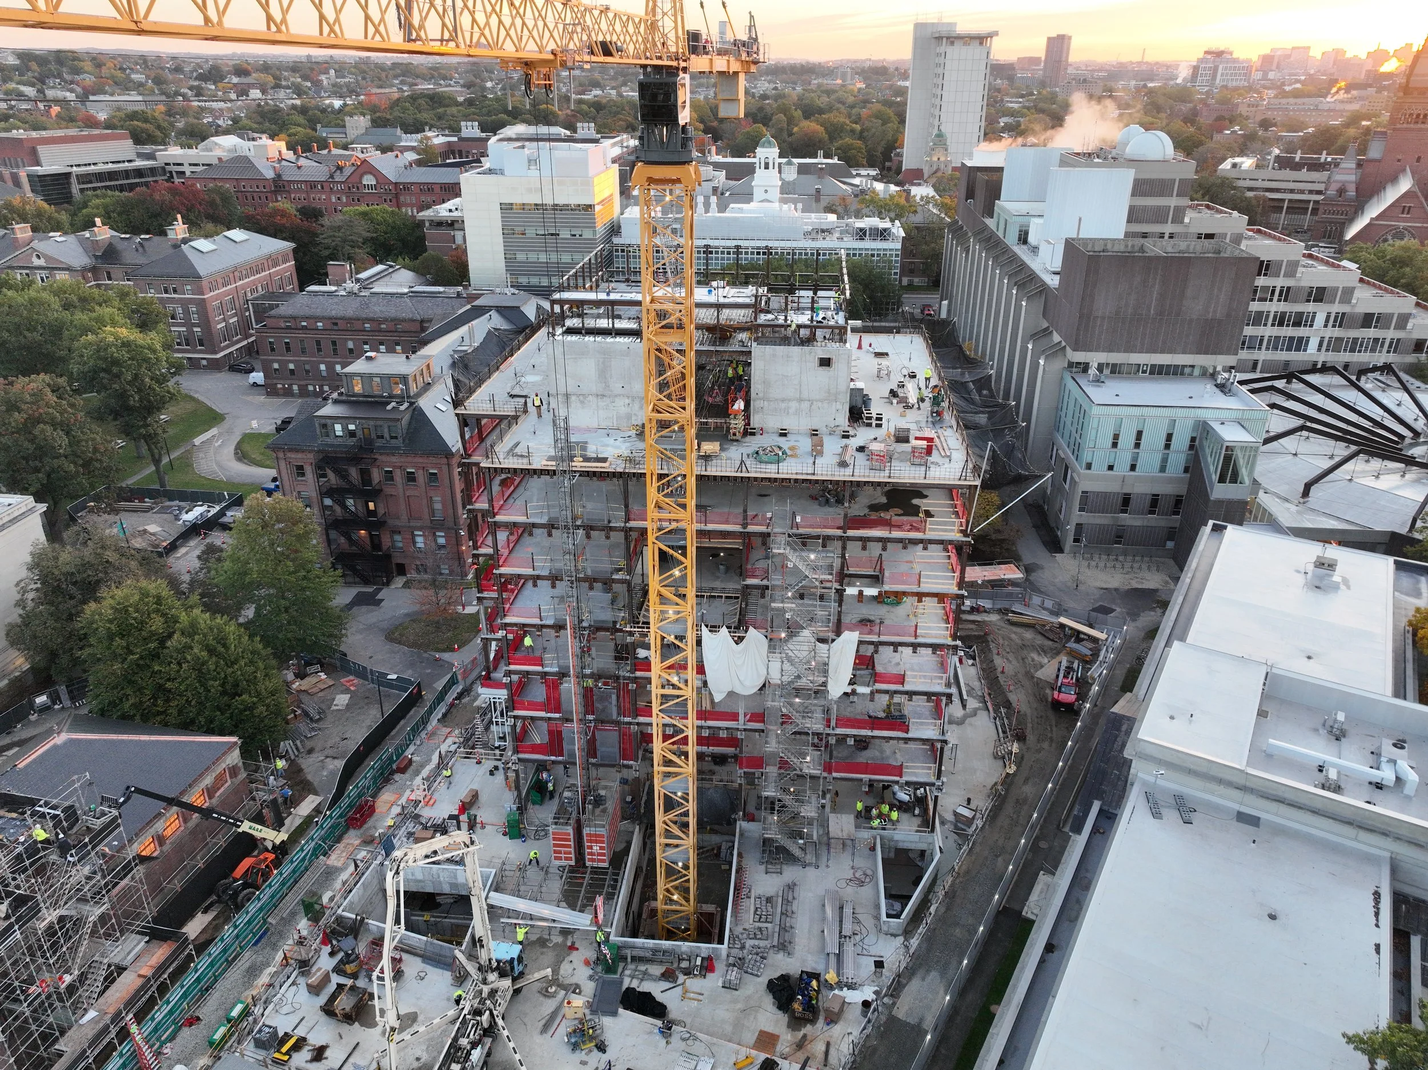
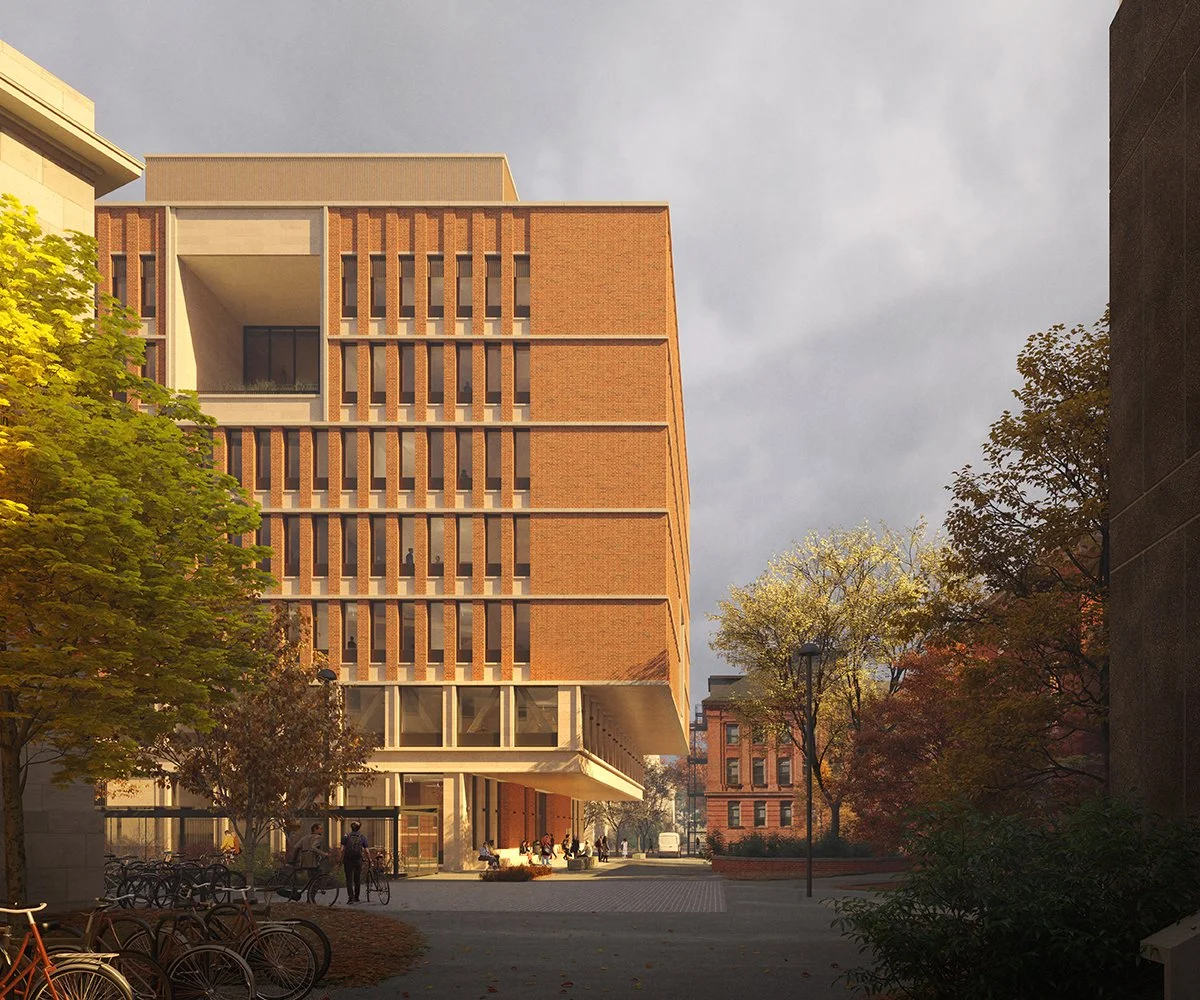
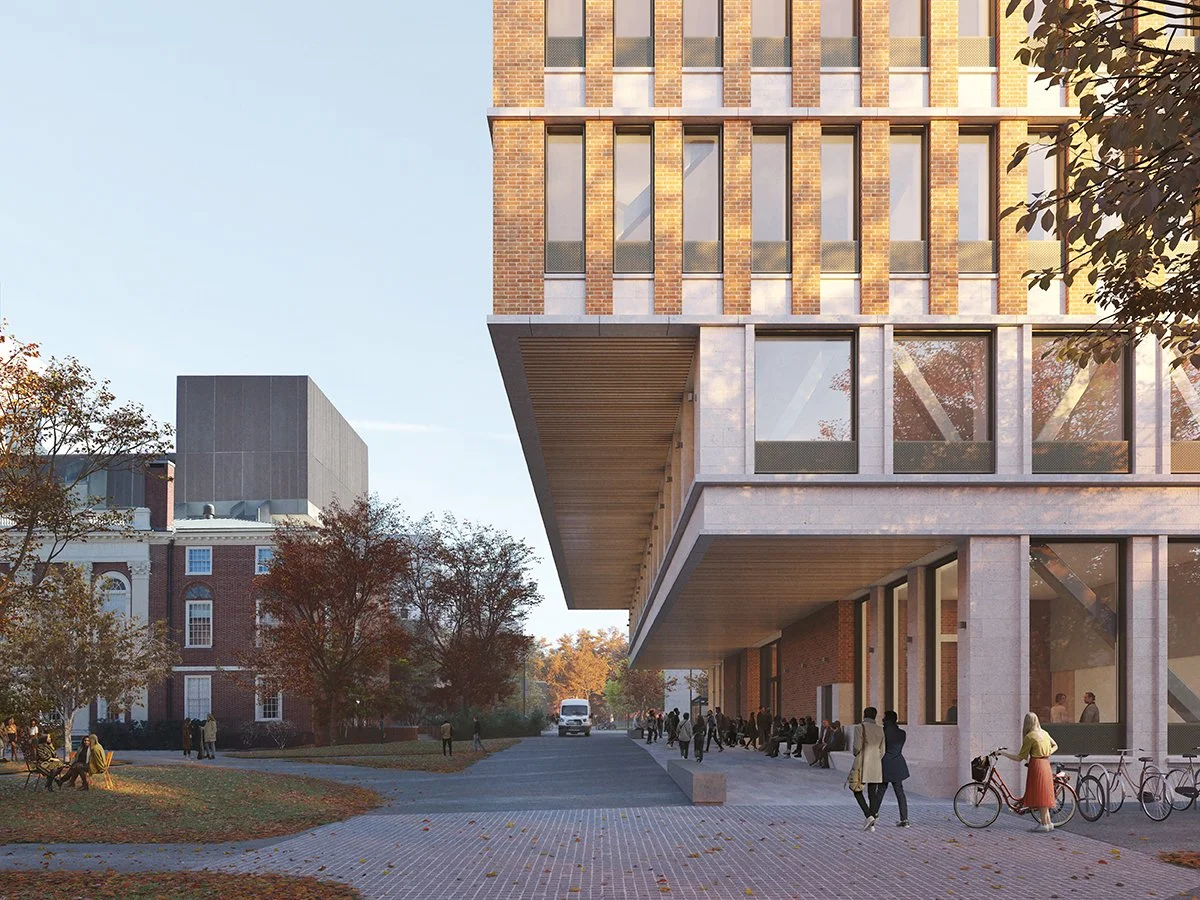
The site, a former paved parking lot, is complex and full of existing underground utilities serving the busy, occupied campus. Required offsets from the active underground services, Old Cambridge Historic view corridors and district lines all informed the building footprint. The resulting solution optimizes the buildable area without overwhelming this important juncture between Schools, and creates a new Yard to the west of the building enjoyable by all. The building features a cantilever over Holmes Walk, a significant pedestrian circulation route through the historic campus, that draws people into the community and frames the south entry to the Law School campus.
Pritzker Hall is sited adjacent to many important Harvard buildings, including Austin Hall and Gannet House, two National Register buildings. It is also surrounded by distinguished buildings, both modern and historic, from the Sciences and Arts. Without a back, each building façade respectfully addresses its neighbors, creates cardinal views of the campus and Cambridge, and is composed of a brick and stone palette, contextually appropriate for its location.
Pritzker Hall embraces the 2024 sustainable building standards in support of the University’s mission and the department’s commitment to healthy environments. The all-electric building is the first of this scale on Harvard’s 400-year-old campus and meets the new statewide Specialized Opt-In Energy Code adopted by the City of Cambridge in 2024. It will also meet the City’s applicable Article 22 Green Building standards for resiliency and green factor, Living Future Institute’s Living Building Challenge CORE requirements, and Harvard’s Healthier Building Academy Materials requirements. The building’s enhanced Indoor Air Quality will exceed national standards by 30% in private offices and 75% in common areas. The façade is composed of local stone, waterstruck brick, and bird strike-prevention glass. There are venting panels tied into the automated, high ventilation rates with the option to manually override providing natural ventilation for the building and its occupants.
Construction photo courtesy of Consigli Construction Co., Inc.
Renderings courtesy of Grafton Architects